



$755,000
$750,000
0.7%For more information regarding the value of a property, please contact us for a free consultation.
6685 Kendrick Arvada, CO 80007
4 Beds
4 Baths
3,618 SqFt
Key Details
Sold Price $755,000
Property Type Single Family Home
Sub Type Single Family Residence
Listing Status Sold
Purchase Type For Sale
Square Footage 3,618 sqft
Subdivision Forest Springs
MLS Listing ID IRE1857858
Sold Date 11/06/25
Style Patio Home
Bedrooms 4
Full Baths 3
Half Baths 1
HOA Fees $285/mo
HOA Y/N Yes
Year Built 1998
Annual Tax Amount $3,661
Tax Year 2024
Lot Size 5,662 Sqft
Acres 0.13
Property Sub-Type Single Family Residence
Source ires
Property Description
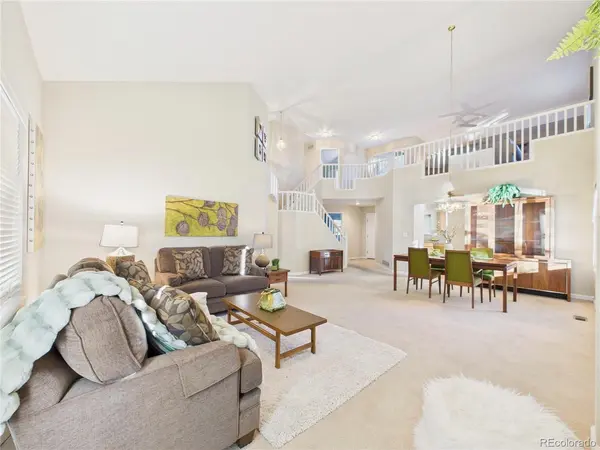
Embrace a lifestyle of comfort, convenience, and freedom in this Forest Springs patio home-perfect for those who love to lock, leave, and live life on their own terms. A nicely finished deck backs to a quiet pond and offers a serene backdrop for outdoor entertaining. The main floor is designed for easy living and entertaining, featuring a spacious great room with a fireplace that connects to the formal dining area, making entertaining on a small or grand scale a breeze. The chef's kitchen features maple cabinets, brand-new stainless-steel appliances and handsome granite counters with an adjoining breakfast nook which is a perfect spot to sip your morning coffee. The main floor lives like a ranch style home with a primary bedroom, complete with 5-piece bathroom, as well as an additional bedroom, half bathroom and laundry. Upstairs, a generous loft and an additional bedroom with full bath provide space for guests, hobbies, or a quiet retreat. The finished basement adds a family room, bedroom, full bath, and extra storage, offering flexibility for work, play, or a great spot for pool and poker events! A 2-car garage adds convenience and security for your vehicles. Step outside to your private patio, ideal for morning coffee, evening dinners, or simply enjoying the fresh Colorado air. Easy living as the HOA handles landscaping and snow removal, giving you more time for what matters most. Walk to the West Woods Golf Course or the Ralston Creek Trail where you will enjoy miles of tree lined walking/biking paths. Located just minutes from King Soopers, Sprouts, local restaurants, and boutique shops, with easy access to Boulder, Olde Town Arvada, Denver, and the mountains, this home invites a lifestyle of effortless living, exploration, and enjoyment every day. Homes in this beautiful community don't come up for sale often and will certainly sell fast!! Welcome HOME!
Location
State CO
County Jefferson
Community Forest Springs
Area Metro Denver
Rooms
Family Room 1
Basement Full, Partially Finished
Interior
Interior Features Eat-in Kitchen, Cathedral Ceiling(s), Open Floorplan, Pantry, Walk-In Closet(s), Kitchen Island
Heating Forced Air
Cooling Central Air, Ceiling Fan(s)
Fireplaces Type Gas, Great Room, One
Appliance Dishwasher, Refrigerator, Washer, Dryer, Microwave
Exterior
Parking Features Attached
Garage Spaces 2.0
Community Features Park, Trail(s)
Utilities Available Natural Gas Available, Electricity Available, Cable Available
View Y/N No
Roof Type Composition
Porch Deck
Garage Yes
Building
Lot Description Cul-De-Sac, Paved, Gutters
Sewer Public Sewer
Water City
Architectural Style Patio Home
Level or Stories Two
Structure Type Frame,Brick,Wood Siding
New Construction false
Schools
Elementary Schools West Woods
Middle Schools Drake
High Schools Jefferson Dist R-1
School District Jefferson Dist R-1
Others
HOA Fee Include Trash,Snow Removal
Acceptable Financing Cash, Conventional, FHA, VA
Listing Terms Cash, Conventional, FHA, VA
Read Less
Want to know what your home might be worth? Contact us for a FREE valuation!

Our team is ready to help you sell your home for the highest possible price ASAP

Nearby Locations