



$515,000
$530,000
2.8%For more information regarding the value of a property, please contact us for a free consultation.
10121 Bluffmont Lone Tree, CO 80124
2 Beds
2 Baths
1,429 SqFt
Key Details
Sold Price $515,000
Property Type Townhouse
Sub Type Townhouse
Listing Status Sold
Purchase Type For Sale
Square Footage 1,429 sqft
Subdivision Bluffmont Estates
MLS Listing ID IRE2423350
Sold Date 11/05/25
Bedrooms 2
Full Baths 2
HOA Fees $544/mo
HOA Y/N Yes
Year Built 2006
Annual Tax Amount $4,571
Tax Year 2024
Property Sub-Type Townhouse
Source ires
Property Description
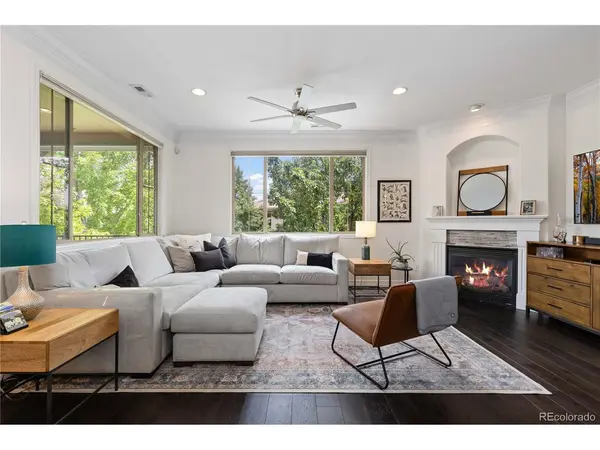
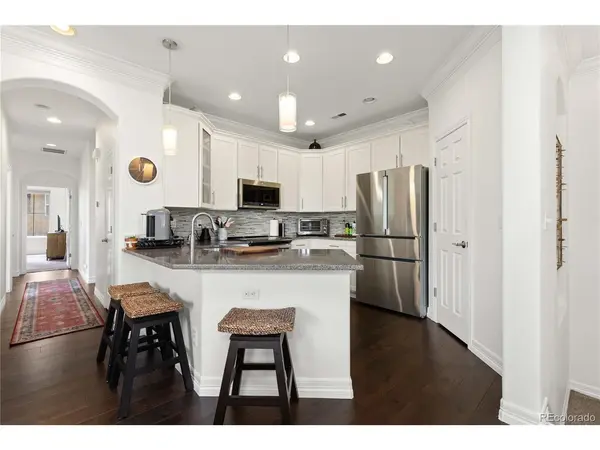
Situated in a prime Lone Tree location, this updated home combines low-maintenance living with modern comfort. Inside, you'll find fresh interior paint, wide plank wood flooring, and a layout that flows effortlessly from room to room. The kitchen stands out with sleek granite countertops, stainless steel appliances, upgraded cabinets, a stylish backsplash, and a generous pantry. The living and dining areas feel open and bright, centered around a gas fireplace with a tile surround. The vaulted primary suite is a true retreat with its five-piece bath and spacious walk-in closet. A dedicated office space adds extra flexibility. Step outside to a covered patio ideal for relaxing at any time of day with lush greenery views. Additional features include built-in sound and security wiring, garage storage, and high-speed internet included in the HOA dues. The sellers are covering the roof assessment, saving the next owner that cost. For investors, the property is already on the HOA's rental participation list, making it eligible for long-term rental use! With nearby access to the recreation center, arts center, shops, dining, parks, and trails, everything you need is just around the corner.
Location
State CO
County Douglas
Community Bluffmont Estates
Area Metro Denver
Interior
Interior Features Cathedral Ceiling(s), Open Floorplan, Pantry, Walk-In Closet(s)
Heating Forced Air
Cooling Central Air, Ceiling Fan(s)
Fireplaces Type Living Room, One
Appliance Dishwasher, Refrigerator, Washer, Dryer, Microwave, Disposal
Exterior
Exterior Feature Oversized Garage
Parking Features Attached
Garage Spaces 2.0
View Y/N No
Roof Type Tile
Porch Patio
Garage Yes
Building
Sewer Public Sewer
Water City
Level or Stories One
Structure Type Stucco
New Construction false
Schools
Elementary Schools Eagle Ridge
Middle Schools Cresthill
High Schools Douglas County Re-1
School District Douglas County Re-1
Others
HOA Fee Include Trash,Snow Removal,Exterior Maintenance,Water,Insurance,Sewer
Acceptable Financing Cash, Conventional, FHA, VA
Listing Terms Cash, Conventional, FHA, VA
Special Listing Condition Private Owner
Read Less
Want to know what your home might be worth? Contact us for a FREE valuation!

Our team is ready to help you sell your home for the highest possible price ASAP

Nearby Locations