



$1,050,000
$1,100,000
4.5%For more information regarding the value of a property, please contact us for a free consultation.
9955 Tanglewood Franktown, CO 80116
4 Beds
4 Baths
3,371 SqFt
Key Details
Sold Price $1,050,000
Property Type Single Family Home
Sub Type Single Family Residence
Listing Status Sold
Purchase Type For Sale
Square Footage 3,371 sqft
Subdivision Bannockburn
MLS Listing ID IRE8528163
Sold Date 08/20/25
Bedrooms 4
Full Baths 1
Half Baths 1
Three Quarter Bath 2
HOA Fees $2/ann
HOA Y/N Yes
Year Built 1986
Annual Tax Amount $4,956
Tax Year 2024
Lot Size 5.800 Acres
Acres 5.8
Property Sub-Type Single Family Residence
Source ires
Property Description
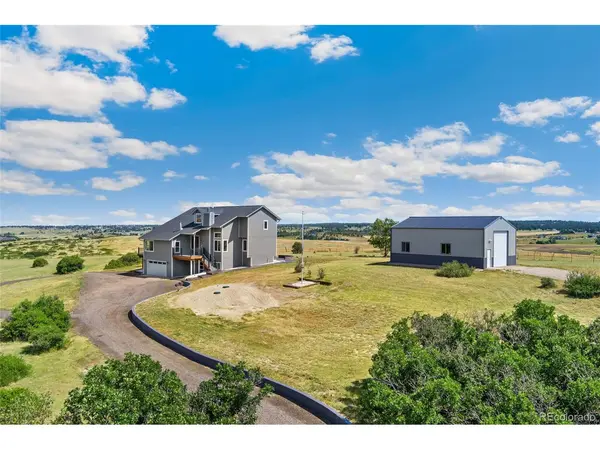
*Huge Price Reduction* Experience the best of country living in the highly sought-after Bannockburn neighborhood, known for its relaxed HOA, low fees, and welcoming horse community. This expansive property sits atop a hill, offering sweeping 360-degree views-including stunning mountain vistas and sparkling Denver city lights by night. Zoned for horses and animals, the land presents excellent potential for barns, arenas, or additional outbuildings, with plenty of room for RVs, boats, ATVs, and workshop space in the oversized detached garage, plus an attached garage for everyday vehicles. Wildlife abounds with frequent visits from deer, elk, and antelope, enhancing the peaceful, secluded setting. The home itself features a bright and sunny layout with vaulted ceilings, both formal and informal living spaces, and a cozy wood stove. The living room showcases a striking floor-to-ceiling stone fireplace, while the family room provides an inviting stove for warmth and charm. Outdoor living is equally impressive with two rebuilt decks, a massive patio, and a built-in fire pit perfect for entertaining or simply enjoying the serene surroundings. Inside, a chef-worthy kitchen and abundant storage complement the spacious design. The home has been thoughtfully and extensively updated: new roof, Hardy siding, windows, doors, and steel stair rails in 2024-2025; hardwood floors in 2021; remodeled master bath in 2019; upgraded mechanicals including a new furnace, AC, and water systems; plus a remodeled laundry room and beautifully stamped concrete patios. Bannockburn zoning allows up to five horses, alpacas, donkeys, and one beef animal, along with up to 15 chickens in coops-offering true flexibility for a rural lifestyle. While the setting feels worlds away, you're just a short drive to Franktown, Elizabeth, and under 20 minutes to Castle Rock and Parker. This is secluded, scenic Colorado living at its finest.
Location
State CO
County Douglas
Community Bannockburn
Area Metro Denver
Zoning RR
Rooms
Family Room 1
Basement Full, Partially Finished, Walk-Out Access, Daylight
Interior
Interior Features Pantry, Walk-In Closet(s), Wet Bar, Skylights
Heating Forced Air, Wood Stove
Cooling Central Air, Ceiling Fan(s)
Fireplaces Type Two or More, Gas, Living Room
Appliance Dishwasher, Refrigerator, Washer, Dryer, Microwave
Exterior
Exterior Feature Heated Garage, Oversized Garage
Parking Features Attached
Garage Spaces 2.0
Utilities Available Natural Gas Available, Electricity Available
View Y/N Yes
View Mountain(s), Hills, Plains View
Roof Type Fiberglass
Porch Patio, Deck
Garage Yes
Building
Lot Description Meadow, Outbuildings, Gutters
Sewer Septic Tank
Water Well
Level or Stories Two
Structure Type Frame,Composition
New Construction false
Schools
Elementary Schools Franktown
Middle Schools Sagewood
High Schools Douglas County Re-1
School District Douglas County Re-1
Others
Acceptable Financing Cash, Conventional, FHA, VA
Horse Property Horse(s) Allowed
Listing Terms Cash, Conventional, FHA, VA
Special Listing Condition Private Owner
Read Less
Want to know what your home might be worth? Contact us for a FREE valuation!

Our team is ready to help you sell your home for the highest possible price ASAP

Nearby Locations