




$485,000
$485,000
For more information regarding the value of a property, please contact us for a free consultation.
2595 S Irving Denver, CO 80219
4 Beds
2 Baths
1,108 SqFt
Key Details
Sold Price $485,000
Property Type Single Family Home
Sub Type Single Family Residence
Listing Status Sold
Purchase Type For Sale
Square Footage 1,108 sqft
Subdivision Harvey Park
MLS Listing ID IRE6233506
Sold Date 07/21/25
Bedrooms 4
Full Baths 1
Half Baths 1
HOA Y/N No
Year Built 1951
Annual Tax Amount $2,446
Tax Year 2024
Lot Size 6,534 Sqft
Acres 0.15
Property Sub-Type Single Family Residence
Source ires
Property Description
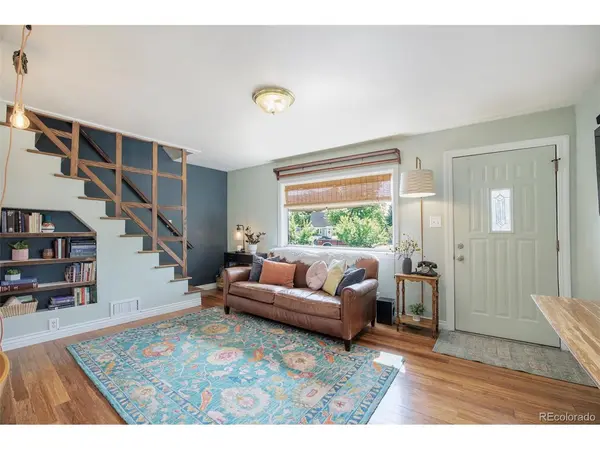
Welcome to this charming 4 bed, 2 bath bungalow nestled in the Harvey Park neighborhood, featuring an oversized front yard that offers incredible curb appeal. Inside, you'll find warm bamboo floors and an open layout that creates a seamless flow from room to room. The kitchen is a standout with brand new stylish butcher block countertops and a cool retro refrigerator. The main bedroom and bath are located on the main level with another bedroom down the hall. A laundry room addition is also on the main level. Upstairs, two cozy bedrooms share a half bathroom and boast unique slanted wooden ceilings that add character and charm. Step out back to a beautifully designed backyard retreat with a covered porch and a new stone patio. The detached two and a half-car garage is insulated, heated, and cooled! The entire home has recently been fully insulated. This home blends comfort, style, and outdoor living in one perfect package. Easy access to 285 and I-25.Come see it today!
Location
State CO
County Denver
Community Harvey Park
Area Metro Denver
Zoning S-SU-D
Direction USE GPS
Interior
Interior Features Eat-in Kitchen
Heating Forced Air
Cooling Central Air
Appliance Dishwasher, Refrigerator, Washer, Dryer, Disposal
Exterior
Exterior Feature Heated Garage
Garage Spaces 2.0
Utilities Available Natural Gas Available, Electricity Available
View Y/N No
Roof Type Composition
Porch Patio
Garage Yes
Building
Lot Description Level
Sewer Public Sewer
Level or Stories Two
Structure Type Vinyl Siding
New Construction false
Schools
Elementary Schools Gust
Middle Schools Dsst: College View
High Schools Denver District 1
School District Denver District 1
Others
Acceptable Financing Cash, Conventional, FHA, VA
Listing Terms Cash, Conventional, FHA, VA
Special Listing Condition Private Owner
Read Less
Want to know what your home might be worth? Contact us for a FREE valuation!

Our team is ready to help you sell your home for the highest possible price ASAP

Nearby Locations