


$575,475
$574,990
0.1%For more information regarding the value of a property, please contact us for a free consultation.
180 N Edge Cliff Castle Rock, CO 80104
4 Beds
2 Baths
1,797 SqFt
Key Details
Sold Price $575,475
Property Type Single Family Home
Sub Type Single Family Residence
Listing Status Sold
Purchase Type For Sale
Square Footage 1,797 sqft
Subdivision Founders Village
MLS Listing ID IRE7149004
Sold Date 07/07/25
Bedrooms 4
Full Baths 1
Three Quarter Bath 1
HOA Fees $65/mo
HOA Y/N Yes
Year Built 2022
Annual Tax Amount $5,248
Tax Year 2024
Lot Size 5,227 Sqft
Acres 0.12
Property Sub-Type Single Family Residence
Source ires
Property Description
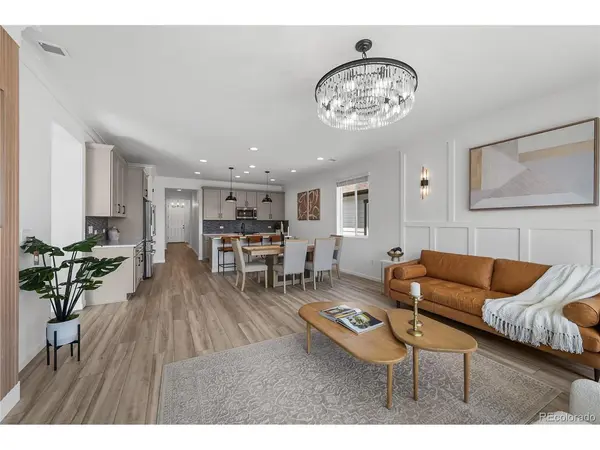
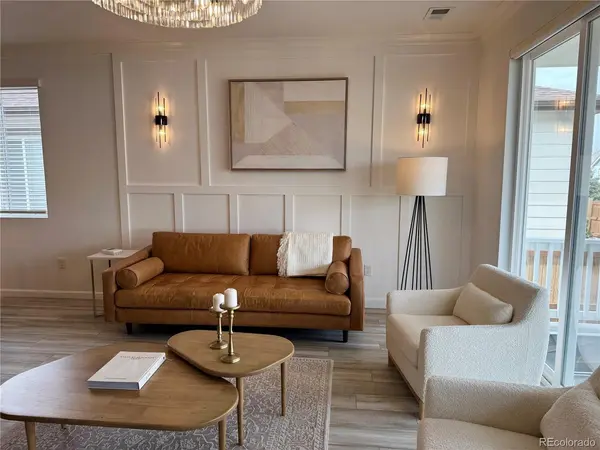
Step inside this beautifully upgraded ranch home in Castle Rock's Founders Village, where modern design and high-end finishes shine throughout. With over $100K in builder upgrades, this home impresses with high ceilings, 8-foot doors, and stylish touches like sleek vinyl flooring and contemporary light fixtures. The open-concept kitchen, dining, and living areas create a bright and welcoming space, anchored by a wood-paneled accent wall and an electric fireplace in the living room. Sliding glass doors open to a covered deck and a backyard with fresh landscaping to create your own private retreat. The kitchen is both stunning and functional with a large center island, cohesive backsplash, high-end appliances, quartz countertops, and abundant cabinet space. Timeless black fixtures add a sophisticated edge throughout the home. The spacious primary suite offers a peaceful escape with a step-in shower, dual sinks, and a walk-in closet, while three additional bedrooms share a beautifully appointed full bath. An attached two-car garage adds everyday convenience. All set in a great Castle Rock location close to highly rated schools, parks, and local amenities-this home stands out for its quality, comfort, and style!
Location
State CO
County Douglas
Community Founders Village
Area Metro Denver
Rooms
Basement Built-In Radon
Interior
Interior Features Open Floorplan, Pantry, Walk-In Closet(s), Kitchen Island
Heating Forced Air
Cooling Central Air, Ceiling Fan(s)
Fireplaces Type Electric, One
Appliance Self Cleaning Oven, Dishwasher, Refrigerator, Microwave, Disposal, Fire Alarm
Exterior
Exterior Feature Sprinkler System
Garage Spaces 2.0
Utilities Available Natural Gas Available, Electricity Available, Cable Available
View Y/N Yes
View Mountain(s)
Roof Type Fiberglass
Porch Patio
Garage Yes
Building
Sewer Public Sewer
Water City
Level or Stories One
Structure Type Composition
New Construction false
Schools
Elementary Schools Flagstone
Middle Schools Mesa
High Schools Douglas County Re-1
School District Douglas County Re-1
Others
HOA Fee Include Trash,Snow Removal
Acceptable Financing Cash, Conventional, FHA, VA
Listing Terms Cash, Conventional, FHA, VA
Read Less
Want to know what your home might be worth? Contact us for a FREE valuation!

Our team is ready to help you sell your home for the highest possible price ASAP

Nearby Locations