
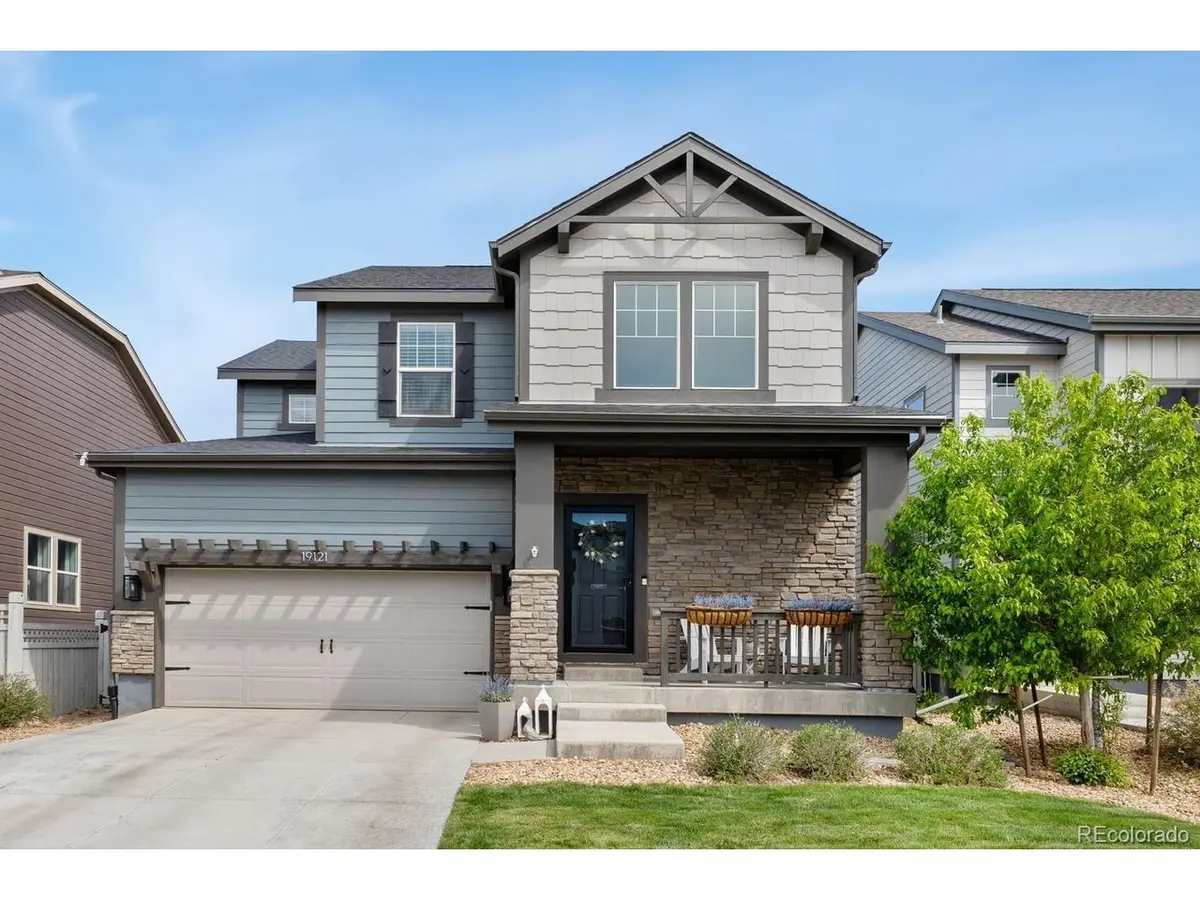



$555,000
$565,000
1.8%For more information regarding the value of a property, please contact us for a free consultation.
19121 E 65th Denver, CO 80249
4 Beds
3 Baths
3,096 SqFt
Key Details
Sold Price $555,000
Property Type Single Family Home
Sub Type Single Family Residence
Listing Status Sold
Purchase Type For Sale
Square Footage 3,096 sqft
Subdivision High Point
MLS Listing ID IRE5299088
Sold Date 06/17/25
Bedrooms 4
Full Baths 2
Half Baths 1
HOA Fees $38/mo
HOA Y/N Yes
Year Built 2020
Annual Tax Amount $6,065
Tax Year 2024
Lot Size 5,227 Sqft
Acres 0.12
Property Sub-Type Single Family Residence
Source ires
Property Description
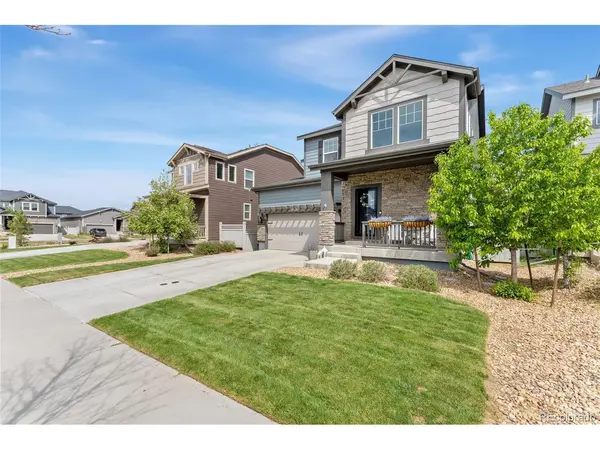
Like new and full of charm, this High Point home offers the look and feel of a new build-without the wait or extra cost. With all appliances just four years old or newer, it's move-in ready and thoughtfully updated. The open-concept layout connects the kitchen and living room, creating a bright and cheerful space that's ideal for both relaxing and entertaining. The kitchen and all bathrooms feature stylish quartz countertops, while the living areas boast easy-care LVP flooring and a crisp, clean color palette throughout. Upstairs, all bedrooms are conveniently located near the laundry room to simplify laundry days. The primary suite offers a large bathtub and dual walk-in closets for added luxury. Additional features include a walk-in pantry, extra-high garage ceiling perfect for storage, and a spacious unfinished basement with high ceilings-ideal for a home gym, playroom, or future expansion. Enjoy outdoor living in the second largest backyard on the street, complete with a stained privacy fence, planted privacy bushes, and solar lighting. A covered front porch provides a warm and classic welcome, while the backyard deck invites springtime relaxation. Recent upgrades include a new garage door opener, fence installation, full landscaping with sprinklers, a barn door in the primary bath, and built-in garage storage. Located just 10 minutes from the airport and close to new shopping, dining, public transit, and a soon-to-open rec center, this home combines modern convenience with everyday comfort. Welcome home!
Location
State CO
County Denver
Community High Point
Area Metro Denver
Rooms
Basement Full, Unfinished, Daylight, Sump Pump
Interior
Interior Features Eat-in Kitchen, Open Floorplan, Pantry, Walk-In Closet(s), Jack & Jill Bathroom, Kitchen Island
Heating Forced Air
Cooling Central Air, Ceiling Fan(s)
Appliance Self Cleaning Oven, Dishwasher, Refrigerator, Microwave, Disposal, Fire Alarm
Exterior
Exterior Feature Sprinkler System, Oversized Garage
Parking Features Attached
Garage Spaces 2.0
Fence Fenced
Community Features Playground, Park
Utilities Available Natural Gas Available, Electricity Available, Cable Available
View Y/N Yes
View City
Roof Type Composition
Porch Deck
Garage Yes
Building
Lot Description House Faces South, Paved
Sewer Public Sewer
Water City
Level or Stories Two
Structure Type Frame,Stone,Wood Siding,Concrete
New Construction false
Schools
Elementary Schools Omar D. Blair Charter School
Middle Schools Omar D. Blair Charter School
High Schools Denver District 1
School District Denver District 1
Others
Acceptable Financing Cash, Conventional, FHA, VA
Listing Terms Cash, Conventional, FHA, VA
Special Listing Condition Private Owner
Read Less
Want to know what your home might be worth? Contact us for a FREE valuation!

Our team is ready to help you sell your home for the highest possible price ASAP

Nearby Locations