



$615,000
$689,000
10.7%For more information regarding the value of a property, please contact us for a free consultation.
3092 Windridge Highlands Ranch, CO 80126
4 Beds
4 Baths
3,264 SqFt
Key Details
Sold Price $615,000
Property Type Single Family Home
Sub Type Single Family Residence
Listing Status Sold
Purchase Type For Sale
Square Footage 3,264 sqft
Subdivision Highlands Ranch
MLS Listing ID IRE4976262
Sold Date 09/05/25
Bedrooms 4
Full Baths 2
Half Baths 1
Three Quarter Bath 1
HOA Fees $57/qua
HOA Y/N Yes
Year Built 2003
Annual Tax Amount $4,718
Tax Year 2024
Lot Size 5,662 Sqft
Acres 0.13
Property Sub-Type Single Family Residence
Source ires
Property Description
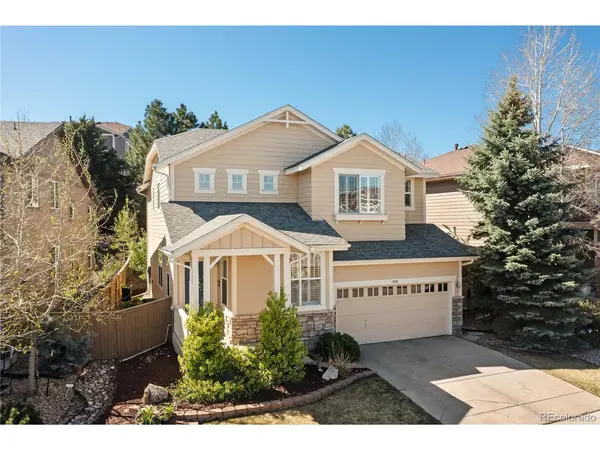
Welcome to this beautiful gem in Highlands Ranch's highly sought-after Firelight community. This home offers incredible curb appeal and a charming exterior that immediately draws you in. Inside, gleaming hardwood floors set at an angle create a warm and stylish welcome on the main level. The open floorplan is perfect for both everyday living and entertaining, with plantation shutters adding elegance to several rooms. The expansive two-story living room is a showstopper, featuring a cozy fireplace and flowing seamlessly into the bright eat-in kitchen. This chef's dream kitchen includes a large center island, breakfast bar, gas range, double ovens, and a sunny dining nook framed by a bay window and glass doors leading to the peaceful backyard. Host holiday meals in the formal dining room, and enjoy a dedicated main-floor study, perfect for working from home. Step outside to your private backyard oasis-perfect for relaxation and entertaining. Upstairs, you'll find three spacious bedrooms, including a primary suite with a tray ceiling, crown molding, walk-in closet, and a luxurious 5-pc bath. The upper-level laundry room makes laundry day a breeze. The finished basement expands your living space with a home theater, bonus rec area, bathroom, and two large storage rooms. The oversized 2.5-car garage is fully drywalled and provides ample room for vehicles and gear. The stamped concrete patio, complete with a pergola and climbing vines, is surrounded by mature trees and lush landscaping. The dog-friendly neighborhood hosts year-round community events, creating a warm and welcoming atmosphere for all. New updates include a side fence, French drains, & newer gutters. Located just a short walk from miles of scenic trails, the Backcountry Wilderness Area, four expansive recreation centers, multiple playgrounds, shopping, top-rated restaurants, & excellent schools, this home offers the perfect combination of tranquility and convenience. Welcome home!
Location
State CO
County Douglas
Community Highlands Ranch
Area Metro Denver
Zoning PDU
Rooms
Basement Partially Finished, Built-In Radon, Sump Pump
Interior
Interior Features Eat-in Kitchen, Open Floorplan, Bay or Bow Window, Walk-In Closet(s), Kitchen Island, Theatre Room
Heating Forced Air, Electronic Air Filter
Cooling Central Air, Ceiling Fan(s)
Fireplaces Type Gas, Gas Log, One
Appliance Double Oven, Dishwasher, Refrigerator, Washer, Dryer, Microwave, Disposal, Fire Alarm
Exterior
Exterior Feature Sprinkler System
Parking Features Attached
Garage Spaces 2.0
Fence Fenced
Community Features Clubhouse, Tennis Court(s), Hot Tub, Pool, Playground, Fitness Center, Park, Trail(s)
Utilities Available Electricity Available, Cable Available
View Y/N No
Roof Type Composition
Porch Patio
Garage Yes
Building
Lot Description Paved, Gutters
Sewer Public Sewer
Water City
Level or Stories Two
Structure Type Wood Siding,Concrete
New Construction false
Schools
Elementary Schools Copper Mesa
Middle Schools Mountain Ridge
High Schools Douglas County Re-1
School District Douglas County Re-1
Others
HOA Fee Include Trash
Acceptable Financing Cash, Conventional, FHA, VA
Listing Terms Cash, Conventional, FHA, VA
Special Listing Condition Private Owner
Read Less
Want to know what your home might be worth? Contact us for a FREE valuation!

Our team is ready to help you sell your home for the highest possible price ASAP

Nearby Locations