



$565,000
$565,000
For more information regarding the value of a property, please contact us for a free consultation.
1857 W Tennessee Denver, CO 80223
4 Beds
2 Baths
1,618 SqFt
Key Details
Sold Price $565,000
Property Type Single Family Home
Sub Type Single Family Residence
Listing Status Sold
Purchase Type For Sale
Square Footage 1,618 sqft
Subdivision Athmar Par
MLS Listing ID IRE8324735
Sold Date 03/28/25
Bedrooms 4
Full Baths 2
HOA Y/N No
Year Built 1952
Annual Tax Amount $2,488
Tax Year 2023
Lot Size 7,405 Sqft
Acres 0.17
Property Sub-Type Single Family Residence
Source ires
Property Description
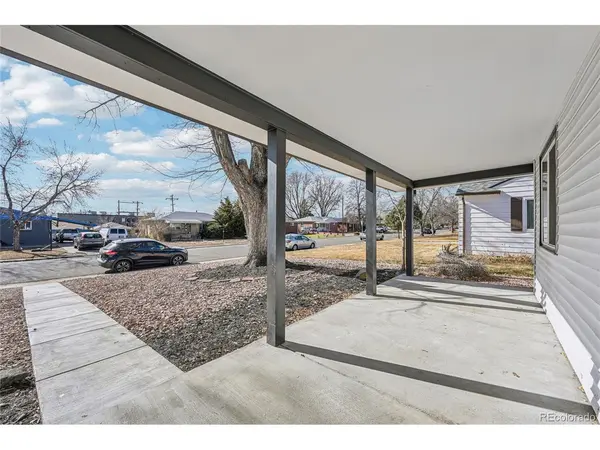
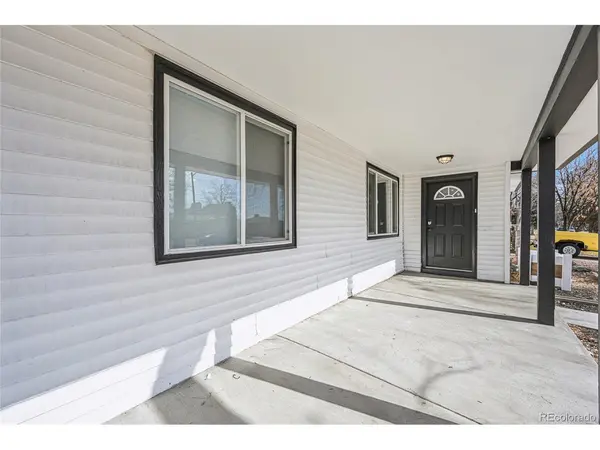
This beautifully updated ranch home in Athmar Park seamlessly blends modern elegance with timeless charm. Thoughtfully renovated from top to bottom, it features top-of-the-line upgrades, including new windows, lighting, trim, doors, and fresh paint inside and out. The open-concept kitchen and living area offer a perfect balance of functionality and privacy. Three bedrooms are positioned at the front of the home, while a fourth bedroom, complete with a private bathroom, is tucked away at the back-ideal as a primary suite or private retreat. Situated on a generous 7,500 sq ft lot, the property boasts low-maintenance xeriscaping in the front and a spacious backyard ready for your personal touch, with mature trees providing ample shade. An oversized 2-car garage offers plenty of storage, with additional off-street parking available via the alley. Recent updates include a brand-new privacy fence, new HVAC system, French drain, gutter covers, and a fully remodeled interior. Located just a couple of blocks from Athmar Park, enjoy free weekly yoga in the summer and vibrant community events. Experience modern comfort in a welcoming neighborhood with easy access to parks, shops, and a brand new Planet Fitness one block away! Welcome home!
Location
State CO
County Denver
Community Athmar Par
Area Metro Denver
Zoning E-SU-DX
Rooms
Basement Crawl Space
Interior
Interior Features Open Floorplan
Heating Electronic Air Filter
Cooling Central Air
Appliance Dishwasher, Refrigerator, Washer, Dryer, Microwave, Fire Alarm
Exterior
Garage Spaces 2.0
Fence Fenced
Utilities Available Electricity Available, Cable Available
View Y/N No
Roof Type Composition
Porch Patio
Garage Yes
Building
Lot Description Level, House Faces South, Paved
Sewer Public Sewer
Water City
Level or Stories One
Structure Type Frame,Wood Siding
New Construction false
Schools
Elementary Schools Goldrick
Middle Schools Grant
High Schools Denver District 1
School District Denver District 1
Others
Acceptable Financing Cash, Conventional, FHA, VA
Listing Terms Cash, Conventional, FHA, VA
Special Listing Condition Private Owner
Read Less
Want to know what your home might be worth? Contact us for a FREE valuation!

Our team is ready to help you sell your home for the highest possible price ASAP

Nearby Locations