


$560,000
$574,900
2.6%For more information regarding the value of a property, please contact us for a free consultation.
7231 Palisade Highlands Ranch, CO 80130
3 Beds
3 Baths
2,274 SqFt
Key Details
Sold Price $560,000
Property Type Single Family Home
Sub Type Single Family Residence
Listing Status Sold
Purchase Type For Sale
Square Footage 2,274 sqft
Subdivision Highlands Ranch
MLS Listing ID IRE4436388
Sold Date 10/31/24
Bedrooms 3
Full Baths 2
Half Baths 1
HOA Fees $56/qua
HOA Y/N Yes
Year Built 1988
Annual Tax Amount $3,562
Tax Year 2023
Lot Size 4,791 Sqft
Acres 0.11
Property Sub-Type Single Family Residence
Source ires
Property Description
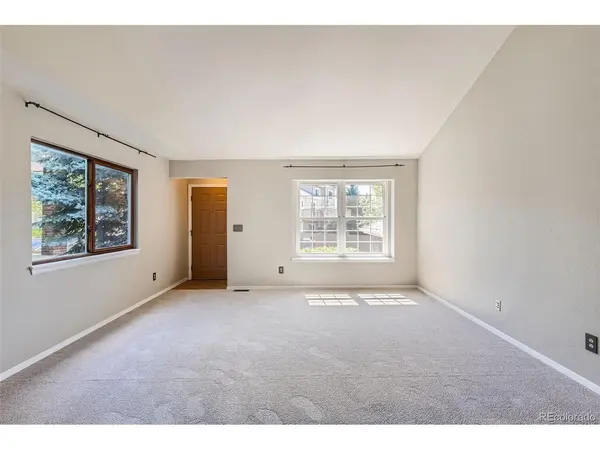
Beautiful tri-level with basement boasts an open floor plan with soaring ceilings*The kitchen has newer modern appliances, hardwood floors and Quartzite countertops with breakfast nook overlooking the lower-level family room with cozy gas fireplace and sliding door access to backyard*The large primary bedroom features vaulted ceiling and bay window*The adjoining 5-piece bathroom with walk-in closet has a skylight flooding the space with natural light*Two secondary bedrooms are served by a full bath on the hall*The large unfinished basement houses the mechanicals and provides ample storage*Enjoy the Colorado weather on the large pergola-topped deck*Great location with neighborhood parks, schools and HR Rec Center Nearby*Easy Access to 470 and I25
Location
State CO
County Douglas
Community Highlands Ranch
Area Metro Denver
Zoning PDU
Direction See Mapquest
Rooms
Family Room 1
Basement Unfinished, Built-In Radon, Radon Test Available
Interior
Interior Features Cathedral Ceiling(s), Open Floorplan, Pantry, Bay or Bow Window
Heating Forced Air
Cooling Central Air, Ceiling Fan(s)
Fireplaces Type Family Room
Appliance Dishwasher, Refrigerator, Bar Fridge, Washer, Dryer, Microwave, Disposal, Fire Alarm
Exterior
Garage Spaces 2.0
Fence Fenced
View Y/N No
Roof Type Composition
Porch Patio, Deck
Garage Yes
Building
Lot Description Gutters
Sewer Public Sewer
Level or Stories Bi-Level
Structure Type Frame,Brick,Wood Siding
New Construction false
Schools
Elementary Schools Eagle Ridge
Middle Schools Cresthill
High Schools Douglas County Re-1
School District Douglas County Re-1
Others
Acceptable Financing Cash, Conventional, FHA, VA
Listing Terms Cash, Conventional, FHA, VA
Special Listing Condition Private Owner
Read Less
Want to know what your home might be worth? Contact us for a FREE valuation!

Our team is ready to help you sell your home for the highest possible price ASAP

Nearby Locations