

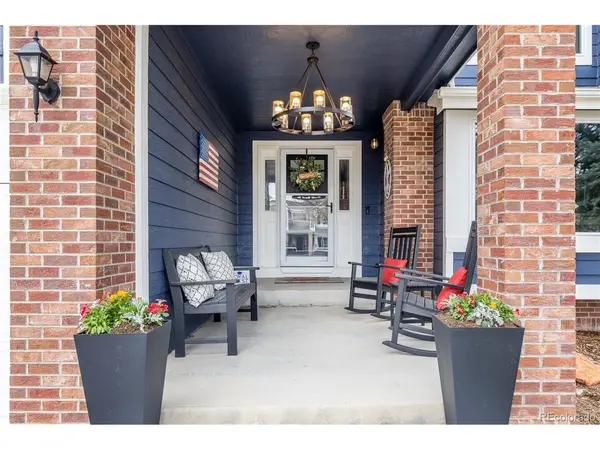


$689,900
$689,900
For more information regarding the value of a property, please contact us for a free consultation.
161 Chatfield Castle Rock, CO 80104
5 Beds
4 Baths
3,095 SqFt
Key Details
Sold Price $689,900
Property Type Single Family Home
Sub Type Single Family Residence
Listing Status Sold
Purchase Type For Sale
Square Footage 3,095 sqft
Subdivision Founders Village
MLS Listing ID IRE5535107
Sold Date 08/02/24
Bedrooms 5
Full Baths 2
Half Baths 1
Three Quarter Bath 1
HOA Fees $16/qua
HOA Y/N Yes
Year Built 1995
Annual Tax Amount $6,984
Tax Year 2023
Lot Size 9,583 Sqft
Acres 0.22
Property Sub-Type Single Family Residence
Source ires
Property Description
Exquisite two-story home with top-notch upgrades! This meticulously updated gem boasts a seamless blend of comfort & elegance nestled on a tranquil street close to local amenities. The main level immediately impresses with luxury vinyl plank flooring installed in 2023, offering durability & style. The home is illuminated by designer light fixtures & modern fans updated in 2022, setting a bright & inviting tone throughout. The stunning kitchen flaunts stainless steel appliances, abundant cabinetry, & sleek granite countertops complemented by a subway tile backsplash. The heart of the home opens up to an expansive backyard complete with a Trex deck, perfect for outdoor relaxation. The backyard is paradise featuring a basketball court & abundant open space, all surrounded by professionally designed landscaping. Indoor comforts include a charmingly updated mudroom/laundry area with a practical dog bath. The home also features efficient closet organization systems, adding to the orderly feel of the interior. The finished basement provides additional living space, ideal for entertainment or a home office. A new driveway & entryway were added in 2023, ensuring a grand welcome every time. The convenience continues with a wraparound sidewalk and a dedicated trash can pad. The home is further secured by a brand-new roof, new gutters, and 18 replaced windows that enhance both aesthetics & energy efficiency. The proximity to the community pool & park is unparalleled, with safe access via an underground tunnel at the end of the cul-de-sac, perfect for outings without the need to navigate busy streets. Whether basking on the spacious front porch, entertaining on the large deck, or engaging in sports activities in your own backyard, this property offers everything needed to create lasting memories!
Location
State CO
County Douglas
Community Founders Village
Area Metro Denver
Direction Head southeast on CO-86 toward Black Pine Dr/Copper Cloud Dr. Continue straight onto N Ridge Rd. At the traffic circle, take the 2nd exit onto Enderud Blvd. Turn right onto Heritage Ave. Turn left onto Chatfield Ave. Destination will be on the left.
Rooms
Family Room 1
Basement Partial, Partially Finished, Crawl Space, Built-In Radon, Sump Pump
Interior
Interior Features Cathedral Ceiling(s), Pantry, Walk-In Closet(s), Kitchen Island
Heating Humidity Control
Cooling Central Air, Ceiling Fan(s)
Fireplaces Type Gas, One
Appliance Self Cleaning Oven, Dishwasher, Refrigerator, Microwave, Disposal, Fire Alarm
Exterior
Exterior Feature Sprinkler System
Parking Features Attached
Garage Spaces 3.0
Fence Partial
Community Features Clubhouse, Tennis Court(s), Pool, Playground, Trail(s)
Utilities Available Natural Gas Available, Electricity Available
View Y/N No
Roof Type Composition
Porch Patio, Deck
Garage Yes
Building
Sewer Public Sewer
Water City
Level or Stories Two
Structure Type Wood Siding
New Construction false
Schools
Elementary Schools Rock Ridge
Middle Schools Mesa
High Schools Douglas County Re-1
School District Douglas County Re-1
Others
HOA Fee Include Trash
Acceptable Financing Cash, Conventional, FHA, VA
Listing Terms Cash, Conventional, FHA, VA
Special Listing Condition Private Owner
Read Less
Want to know what your home might be worth? Contact us for a FREE valuation!

Our team is ready to help you sell your home for the highest possible price ASAP

Nearby Locations