


$1,875,000
$1,875,000
For more information regarding the value of a property, please contact us for a free consultation.
521 Adams Denver, CO 80206
4 Beds
4 Baths
3,269 SqFt
Key Details
Sold Price $1,875,000
Property Type Single Family Home
Sub Type Single Family Residence
Listing Status Sold
Purchase Type For Sale
Square Footage 3,269 sqft
Subdivision Cherry Creek North
MLS Listing ID IRE9527380
Sold Date 04/16/24
Bedrooms 4
Full Baths 3
Half Baths 1
HOA Y/N No
Year Built 2023
Annual Tax Amount $3,800
Tax Year 2022
Lot Size 3,049 Sqft
Acres 0.07
Property Sub-Type Single Family Residence
Source ires
Property Description
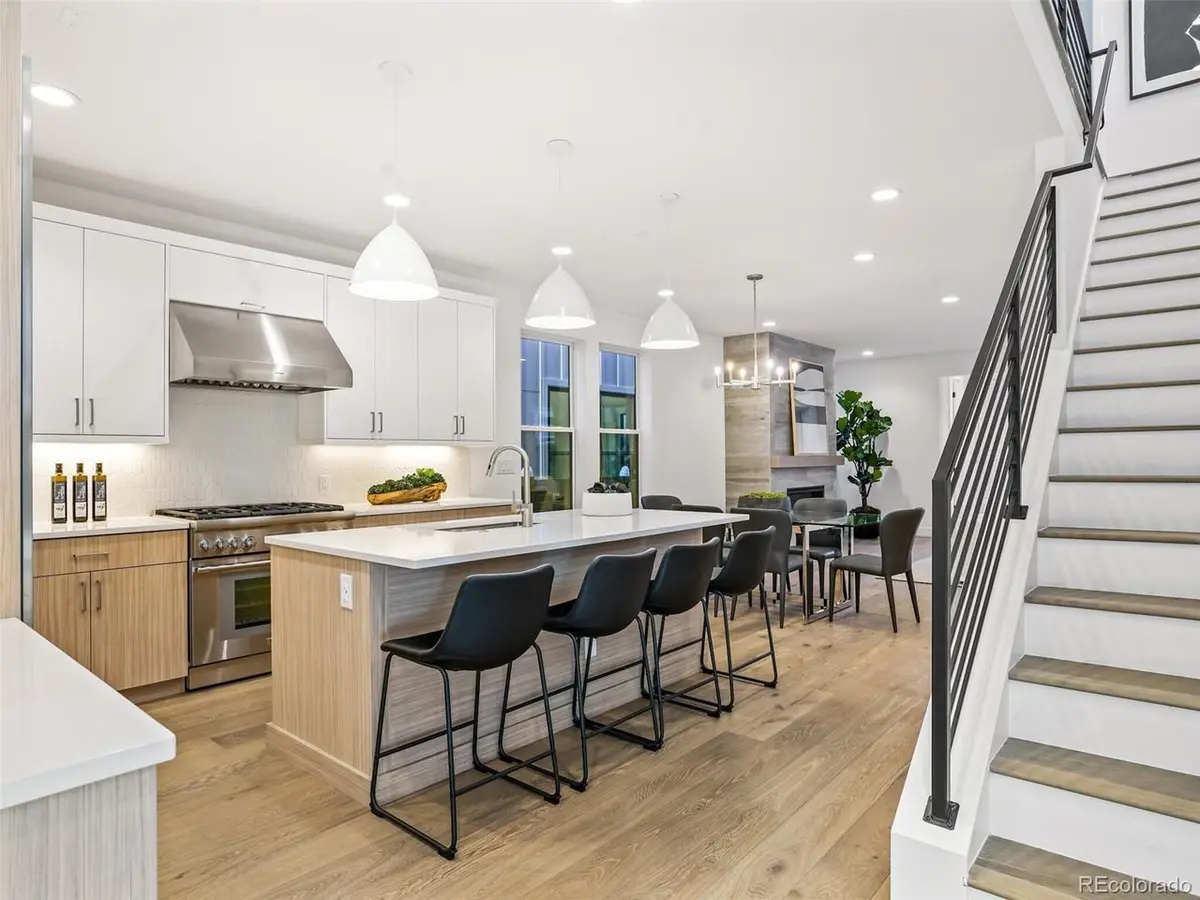
This new, single-family home located in the heart of the much sought after Cherry Creek North neighborhood has been designed and executed with special attention to maximizing space, light, and functionality. No detail has been overlooked. Upon entering the residence, you will be impressed by the glass-partitioned office off the entry, and the open floor plan that includes a kitchen with two-tone cabinetry, a walk-in pantry, and top-of-the line Thermador appliances. Adjacent to the kitchen is the dining area, and the great room with a fireplace and easy access to the private patio. A powder room and a large mudroom with direct access to the attached, 2-car garage complete this level of the home. The private area of the residence features an inviting primary bedroom with a large walk-in closet and a fabulous ensuite bathroom with double sinks, a soaking tub, and an oversized frameless glass shower with bench. The second level also includes two additional bedrooms, a shared bathroom, and a spacious laundry room. The finished basement includes a large rec room with plumbing installed for a future wet bar, a 4th bedroom and bathroom, a huge walk-in closet and the mechanical room. Wide plank hardwood flooring, 9-foot ceilings and 8-foot doors on all above-basement floors, and mature landscaping are highlights of this unique property. All Thomas James builds come standard with a 6-year structural warranty, a 1-year warranty for quality of workmanship, and a 2-year warranty for mechanical systems.
Location
State CO
County Denver
Community Cherry Creek North
Area Metro Denver
Direction On West side of Adams St - between 5th & 6th
Rooms
Family Room 1
Basement Partially Finished
Interior
Interior Features Open Floorplan, Pantry, Walk-In Closet(s), Kitchen Island
Heating Forced Air
Cooling Central Air
Fireplaces Type Family Room, One
Appliance Dishwasher, Refrigerator, Microwave, Disposal
Exterior
Parking Features Attached
Garage Spaces 2.0
Utilities Available Natural Gas Available, Electricity Available, Cable Available
View Y/N No
Roof Type Composition
Porch Patio
Garage Yes
Building
Lot Description House Faces East, Paved
Sewer Public Sewer
Water City
Level or Stories Two
Structure Type Frame
New Construction true
Schools
Elementary Schools Steck
Middle Schools Hill
High Schools Denver District 1
School District Denver District 1
Others
Acceptable Financing Cash, Conventional
Listing Terms Cash, Conventional
Special Listing Condition Builder
Read Less
Want to know what your home might be worth? Contact us for a FREE valuation!

Our team is ready to help you sell your home for the highest possible price ASAP

Nearby Locations