

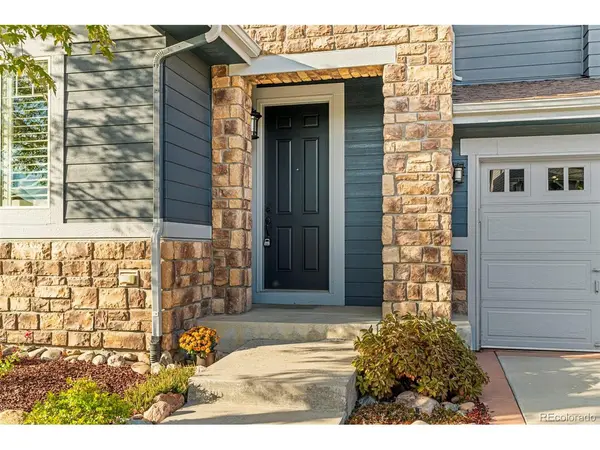


$710,000
$715,000
0.7%For more information regarding the value of a property, please contact us for a free consultation.
5391 Clovervale Highlands Ranch, CO 80130
3 Beds
3 Baths
3,590 SqFt
Key Details
Sold Price $710,000
Property Type Single Family Home
Sub Type Single Family Residence
Listing Status Sold
Purchase Type For Sale
Square Footage 3,590 sqft
Subdivision Highlands Ranch
MLS Listing ID IRE8159319
Sold Date 12/04/23
Style In-Law Area
Bedrooms 3
Full Baths 3
HOA Fees $55/qua
HOA Y/N Yes
Year Built 2006
Annual Tax Amount $3,177
Tax Year 2022
Lot Size 4,356 Sqft
Acres 0.1
Property Sub-Type Single Family Residence
Source ires
Property Description
Welcome home to Southridge in Highlands Ranch! This three bedroom, three bathroom home has been meticulously taken care of with just one owner since it was built by Shea Homes in 2006. With fully-owned solar, you'll enjoy lower utility bills year round! The two-story features a main floor office which could be utilized as a fourth bedroom (just add a closet!) as it is adjacent to the full hallway bathroom. The living and dining room, just off the entrance, allow for additional entertaining space away from the kitchen with high ceilings and plenty of natural lighting. The kitchen includes upgrades cabinets and granite countertops and opens up nicely to both the family room and the backyard. The family room features a stone-walled, gas fireplace and is north-facing, making it not too bright to watch the big game on your favorite TV. The backyard is private from neighbors, easy to maintain, and offers a covered back patio. The upstairs includes the primary suite - complete with a 5-piece bathroom and spacious closet, two bedrooms, one full bathroom and a generous sized loft - enough separate spaces for everyone! The basement is a full, unfinished basement ready for your new home gym, theatre, play area, and guest bedroom and bathroom. The ceilings in the basement are high and the windows egress which allow for more sunlight throughout. The garage includes an extra workshop area - the perfect spot for all your toys and tools. Just off the garage, as you walk inside, you have a perfect 'landing zone' where you can drop all your items and relax at home. The neighborhood amenities include parks, playgrounds and a swimming pool. With quick access to Paintbrush Park, Southridge Recreation Center, The Duck Pond, Hearth Park, McArthur Ranch Park and Wildcat Mountain, you'll enjoy the most that the Colorado outdoors offers! Just minutes away from King Soopers, Starbucks and Village Center West (Whole Foods, Ace Hardware, TJ Maxx, Crumbl Cookies and Chick-fil-A)!
Location
State CO
County Douglas
Community Highlands Ranch
Area Metro Denver
Zoning PDU
Rooms
Family Room 1
Basement Full, Unfinished
Interior
Interior Features Eat-in Kitchen, Cathedral Ceiling(s), Pantry, Walk-In Closet(s)
Heating Forced Air
Cooling Central Air, Ceiling Fan(s)
Fireplaces Type Family Room, One
Appliance Dishwasher, Refrigerator, Washer, Dryer, Microwave, Water Softener Owned
Exterior
Exterior Feature Sprinkler System
Parking Features Attached
Garage Spaces 2.0
Fence Fenced
Community Features Tennis Court(s), Pool, Sauna, Playground, Fitness Center, Park
Utilities Available Electricity Available, Cable Available
View Y/N Yes
View Mountain(s)
Roof Type Composition
Porch Patio, Deck
Garage Yes
Building
Lot Description Level, Paved, Gutters
Sewer Public Sewer
Water City
Architectural Style In-Law Area
Level or Stories Two
Structure Type Stone,Wood Siding
New Construction false
Schools
Elementary Schools Wildcat Mountain
Middle Schools Rocky Heights
High Schools Douglas County Re-1
School District Douglas County Re-1
Others
HOA Fee Include Trash
Acceptable Financing Cash, Conventional, FHA, VA
Listing Terms Cash, Conventional, FHA, VA
Special Listing Condition Private Owner
Read Less
Want to know what your home might be worth? Contact us for a FREE valuation!

Our team is ready to help you sell your home for the highest possible price ASAP

Nearby Locations