


$942,450
$949,950
0.8%For more information regarding the value of a property, please contact us for a free consultation.
7051 S White Crow Aurora, CO 80016
4 Beds
5 Baths
4,910 SqFt
Key Details
Sold Price $942,450
Property Type Single Family Home
Sub Type Single Family Residence
Listing Status Sold
Purchase Type For Sale
Square Footage 4,910 sqft
Subdivision Landmark At Southshore
MLS Listing ID IRE6547029
Sold Date 01/29/24
Bedrooms 4
Full Baths 2
Half Baths 1
Three Quarter Bath 2
HOA Fees $135/mo
HOA Y/N Yes
Year Built 2023
Tax Year 2023
Lot Size 7,405 Sqft
Acres 0.17
Property Sub-Type Single Family Residence
Source ires
Property Description
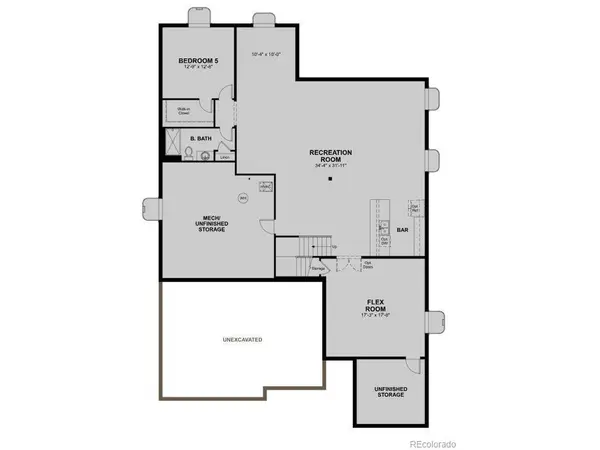
**!!AVAILABLE NOW/MOVE IN READY!!**SPECIAL FINANCING AVAILABLE** This expansive Powell home is ready to impress residents with its beautiful finishes and the convenience of main-floor living with 10' ceilings. Past the covered entry a generous bedroom, bath and convenient study welcomes you. The open layout leads you to the back of the home where a beautiful gourmet kitchen awaits and features a quartz center island, walk-in pantry and stainless steel appliances. Beyond, the open dining room flows into the welcoming great room with a fireplace and access to the covered patio. The nearby primary suite showcases a spacious walk-in closet and a private bath with dual sinks. Accommodate family or guests with another secondary bedroom that has a private bath. A convenient laundry, mudroom and powder complete the main level. If that wasn't enough, this exceptional home includes a finished basement that boasts a wide-open, versatile rec room with a stunning wet bar, a flex room and a generous basement bedroom with a walk-in closet and shared bath.
Location
State CO
County Arapahoe
Community Landmark At Southshore
Area Metro Denver
Direction E470 West, East on Smoky Hill, left on to Arapahoe Rd. and then left on Powhaton then a right on Southshore Pkwy.
Rooms
Basement Full, Partially Finished, Slab, Built-In Radon, Sump Pump
Interior
Interior Features Eat-in Kitchen, Open Floorplan, Pantry, Walk-In Closet(s), Wet Bar, Kitchen Island
Heating Forced Air
Cooling Central Air
Fireplaces Type Gas, Great Room, One
Appliance Dishwasher, Microwave, Disposal
Exterior
Exterior Feature Sprinkler System
Parking Features Attached
Garage Spaces 3.0
Community Features Clubhouse, Pool, Fitness Center, Trail(s)
View Y/N No
Roof Type Composition,Fiberglass
Porch Patio
Garage Yes
Building
Lot Description House Faces West
Sewer Public Sewer
Level or Stories One
Structure Type Frame
New Construction true
Schools
Elementary Schools Altitude
Middle Schools Fox Ridge
High Schools Cherry Creek 5
School District Cherry Creek 5
Others
HOA Fee Include Trash
Acceptable Financing Cash, Conventional, FHA, VA
Listing Terms Cash, Conventional, FHA, VA
Special Listing Condition Builder
Read Less
Want to know what your home might be worth? Contact us for a FREE valuation!

Our team is ready to help you sell your home for the highest possible price ASAP

Nearby Locations