




$400,000
$415,000
3.6%For more information regarding the value of a property, please contact us for a free consultation.
7865 E Mississippi #1405 Denver, CO 80247
2 Beds
2 Baths
1,194 SqFt
Key Details
Sold Price $400,000
Property Type Condo
Sub Type Condominium
Listing Status Sold
Purchase Type For Sale
Square Footage 1,194 sqft
Subdivision Candlewyck Condo
MLS Listing ID IRE5618855
Sold Date 02/08/23
Bedrooms 2
Full Baths 1
Three Quarter Bath 1
HOA Fees $650/mo
HOA Y/N Yes
Year Built 1974
Annual Tax Amount $1,531
Tax Year 2021
Property Sub-Type Condominium
Source ires
Property Description
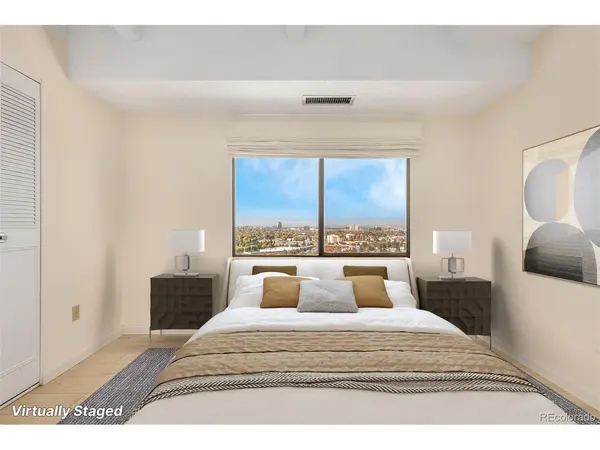
Convenience with a touch of serenity! Filtered panoramic views are a great backdrop to this impressive 14th-floor property. This gem boasts an open floor plan and is flooded with natural light. The galley kitchen showcases modern light fixtures and a neutral color palette. The heated sunroom is the perfect place to wind down after a long day while savoring Colorado's cotton candy sunsets. Down the hall find two generously sized bedrooms including the primary suite which delights with a large walk-in closet and spacious ensuite bathroom. The second bedroom is perfect as a home office or guest suite. Enjoy in-unit laundry with additional community coin laundry. Also includes a doublewide storage room in the basement of the building. Approx. 10' X 12'Located in the absolute heart of convenience, this premium location is surrounded by all the amenities you could ask for. Candlewyck condos is a gated community with coded entries and offers a serene Koi Pond, a pool. recreation courts, and much more! Access to Highline Canel is located just steps away through a private gate situated in front of the community. Truly a must-see!
Location
State CO
County Denver
Community Candlewyck Condo
Area Metro Denver
Zoning R-2-A
Interior
Interior Features Open Floorplan, Pantry, Walk-In Closet(s), Wet Bar
Heating Forced Air
Cooling Central Air, Ceiling Fan(s)
Fireplaces Type None
Appliance Dishwasher, Refrigerator, Washer, Dryer, Microwave, Gas Bar-B-Q, Disposal, Fire Alarm
Exterior
Exterior Feature Tennis Court(s), Tandem Garage
Garage Spaces 2.0
Community Features Clubhouse, Tennis Court(s), Pool, Sauna, Fitness Center, Park, Extra Storage, Community Laundry, Security Building, Elevator, Trail(s), Gated
Utilities Available Electricity Available, Cable Available
View Y/N Yes
View Mountain(s), City
Roof Type Other
Porch Patio, Deck
Garage Yes
Building
Sewer Public Sewer
Water City
Level or Stories One
Structure Type Frame,Stucco,Concrete
New Construction false
Schools
Elementary Schools Denver Green
Middle Schools Denver Green
High Schools Denver District 1
School District Denver District 1
Others
HOA Fee Include Trash,Snow Removal,Management,Exterior Maintenance,Water,Heat,Sewer
Acceptable Financing Cash, Conventional, FHA, VA
Listing Terms Cash, Conventional, FHA, VA
Special Listing Condition Private Owner
Read Less
Want to know what your home might be worth? Contact us for a FREE valuation!

Our team is ready to help you sell your home for the highest possible price ASAP

Nearby Locations